
PRACTICAL GUIDE · UPDATED 2026-10-30
A warmer home: controls, insulation and your EPC
Understand what each improvement does and plan a sensible sequence for your property.
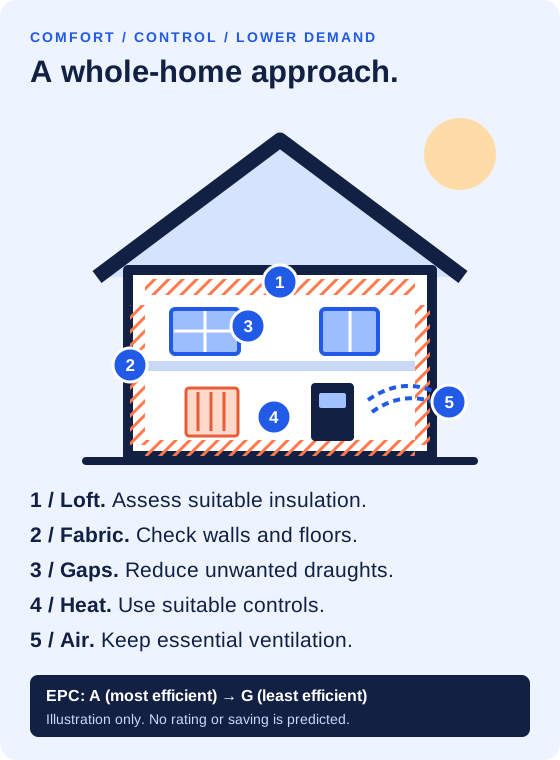
An Energy Performance Certificate (EPC) rates a home from A to G and includes improvement recommendations. It uses a standard assessment rather than your actual household bill. An existing certificate is a useful starting point; ask an accredited assessor about the home’s current condition and how proposed work would affect its assessed rating.
Look at suitable loft, wall and floor insulation, draught-proofing and window or door improvements alongside ventilation. The right solution depends on the building’s construction and condition. Investigate damp and seek appropriate advice for older, listed or unusual buildings before installing measures. Do not block essential vents or combustion-air openings.
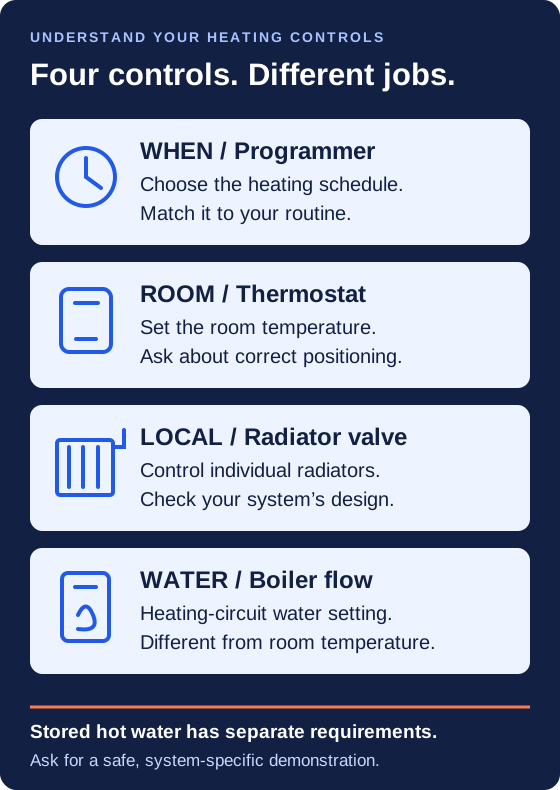
Use the heating programmer for the times you need warmth, the room thermostat for room temperature, and radiator valves for individual rooms where appropriate. Boiler flow temperature is a different control. Smart controls need to suit your system and routine; buying a smart thermostat alone does not guarantee savings. Ask your installer to demonstrate suitable settings and avoid changing stored-hot-water hygiene protections without qualified advice.
Build a staged plan: record comfort and energy use, assess the building and ventilation, agree suitable improvements, then size and design the heating around the resulting heat demand. Ask the assessor and installer to coordinate their recommendations. No single measure guarantees a particular EPC band or cash saving.
Your checklist
- Find the current EPC and read the recommendations.
- Ask what assessment is needed before insulation work.
- Keep ventilation and moisture control in the plan.
- Request a controls demonstration and written handover.
- Check the effect of proposed work with an accredited energy assessor.
Sources & further reading
- GOV.UK: Energy Performance Certificates ↗
- Energy Saving Trust: Home insulation and heat loss ↗
- Energy Saving Trust: Thermostats and heating controls ↗
General information, not a property assessment, booking or assurance about a listed business. Dates indicate content updates; they are not invented publication dates.